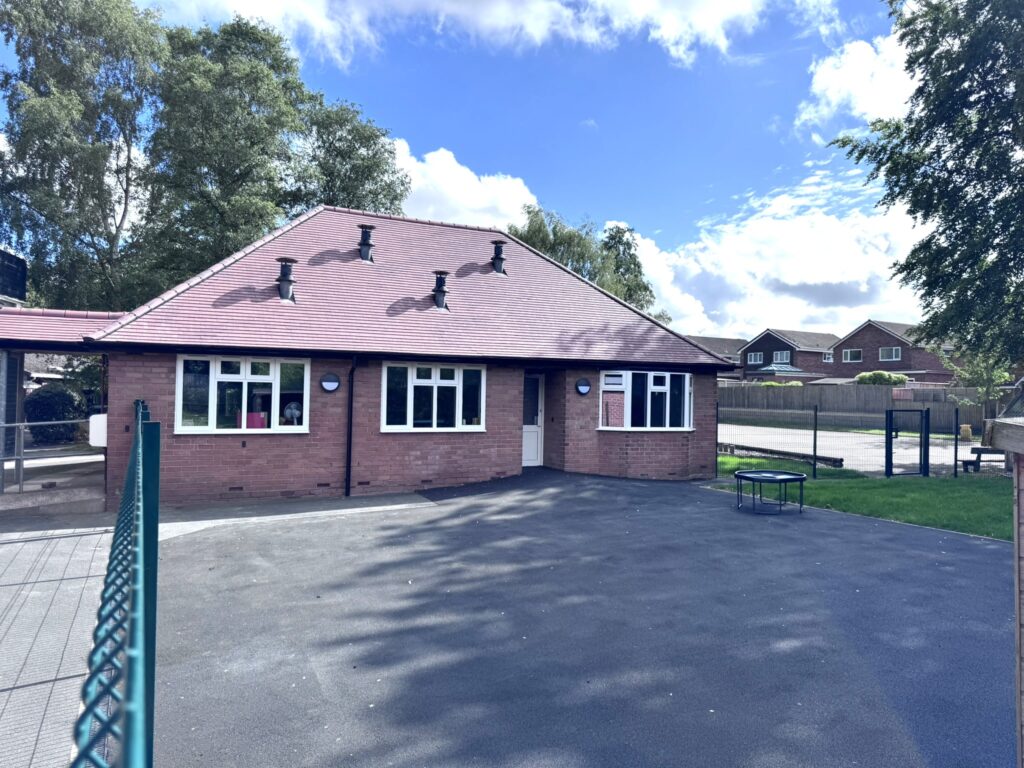
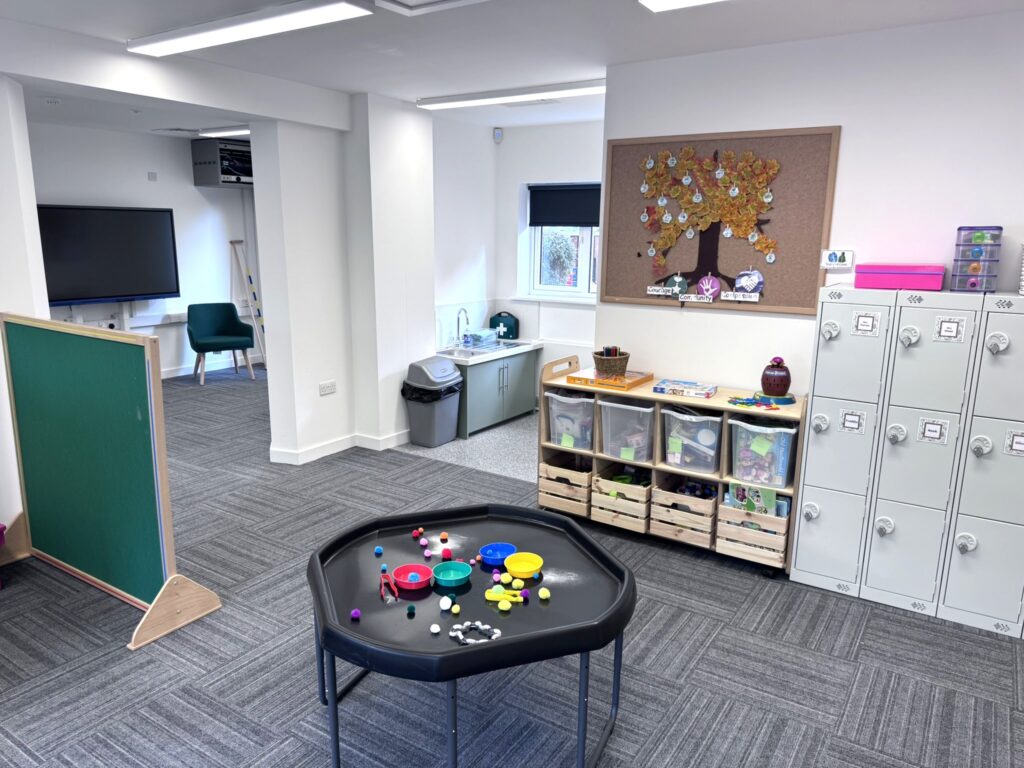
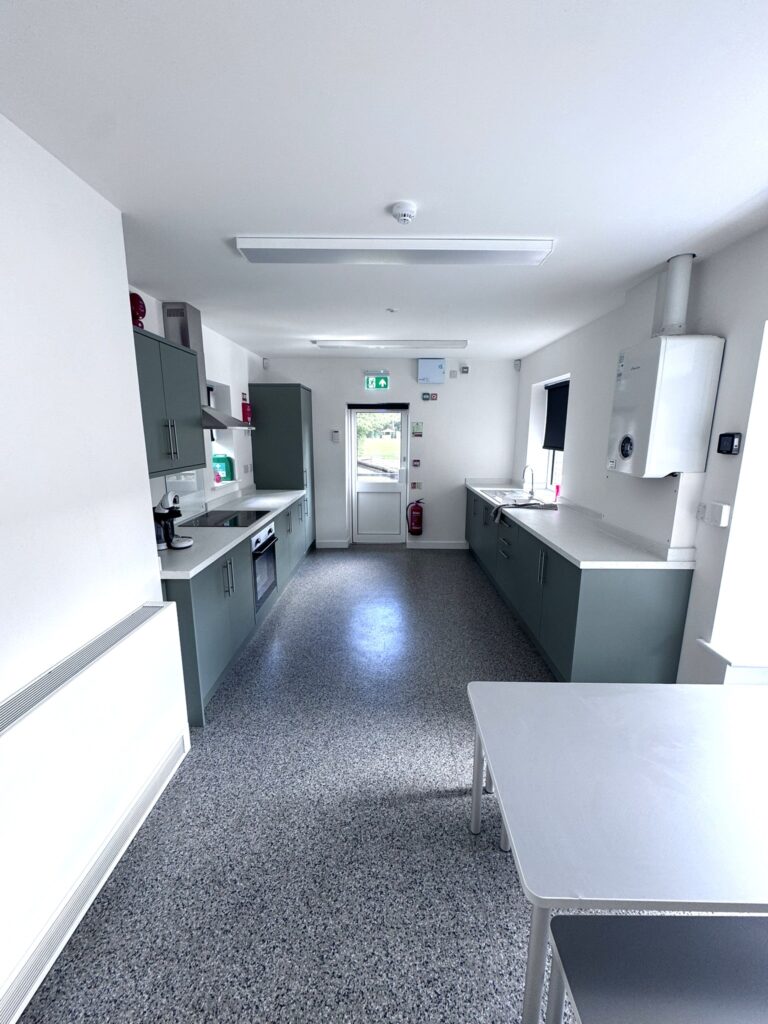
Pryce Builders were commissioned to carry out a full internal and external refurbishment of Newport CE Junior School, located in the heart of the community.
The project involved upgrading existing classrooms, improving shared spaces, and modernising key facilities to meet the evolving needs of the school. Working closely with the school leadership team, our objective was to deliver a high-quality renovation that enhanced the learning environment while ensuring minimal disruption to day-to-day operations. The result is a refreshed, functional, and future-ready space for pupils and staff alike.
Project Goals
The primary goal of the Newport CE Junior School renovation was to create a safe, modern, and engaging learning environment that supports the needs of both students and staff. Pryce Builders were tasked with transforming outdated facilities into bright, functional spaces that encourage creativity, collaboration, and comfort. The project aimed to improve the overall layout and usability of the building, enhance accessibility, and ensure all upgrades met the latest standards in safety and energy efficiency – while preserving the school’s welcoming and community-focused atmosphere.
Implementation
Pryce Builders were appointed to deliver a full renovation and internal upgrade at Newport CE Junior School, with the goal of creating a modern, functional, and inspiring environment for staff and students. The project began with a full strip-out of the existing internal layout, followed by structural improvements and the integration of new infrastructure. Externally, we maintained the traditional character of the building while ensuring it was fully secure, accessible, and refreshed to blend seamlessly into the surrounding community.
Internally, the space was transformed into a bright, welcoming learning environment. The new classroom areas were designed with durable finishes, modern lighting, and accessible storage solutions to support both teaching and play. We also installed a bespoke kitchen space, designed for both functionality and safety, to cater to school events and staff use. The project was delivered on time and to a high standard, with careful coordination to ensure minimal disruption to the school’s schedule.
What our client had to say...
‘Newport CE Junior School have worked closely with Pryce Builders during a recent, extensive renovation. The quality of work is excellent and we are delighted with our new classroom base and it’s facilities. It has been a pleasure to work with the Pryce Builders team as they are extremely approachable on site and the management team are always at the end of the phone to support with any queries and work quickly to resolve any concerns.’