A beautifully comprehensive full renovation of a family home in Much Wenlock, transforming it from top to bottom into a seamless blend of contemporary comfort and timeless character.
Project Goals
The renovation aimed to transform the home into a spacious, energy-efficient family space with a modern open-plan layout. Key areas like the kitchen and bathrooms were redesigned for both style and function, while original architectural features were carefully preserved. All works were completed with minimal disruption to the occupants.
Implementation
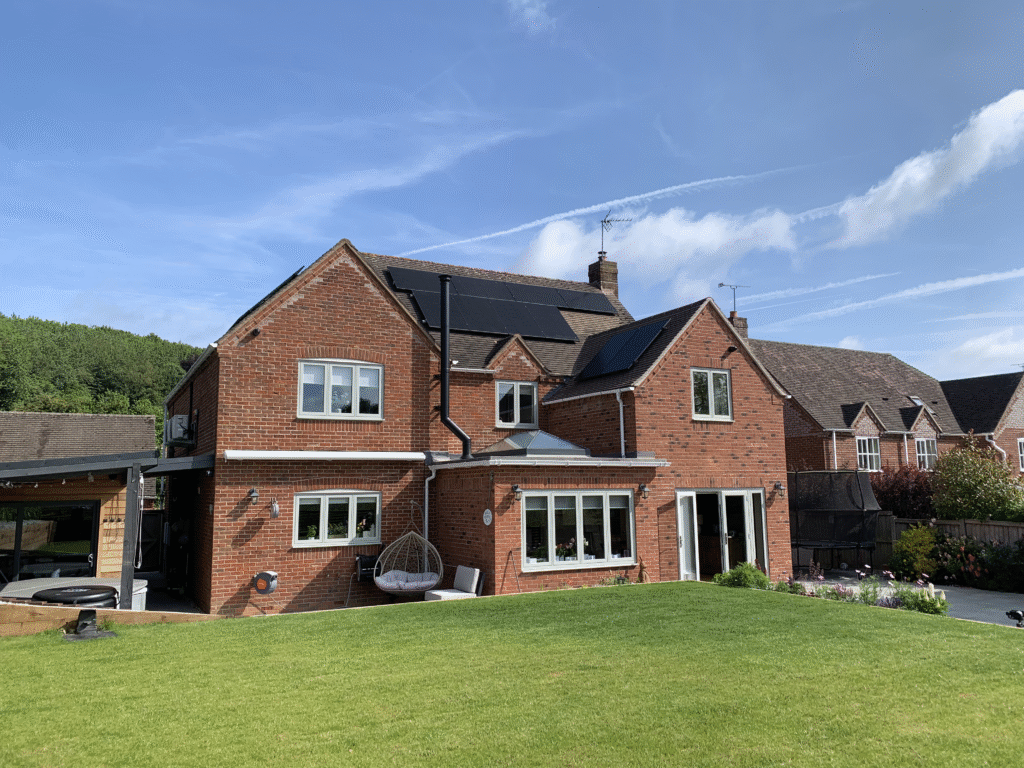
The renovation began with a full internal strip-out, removing all existing finishes to assess the property’s structural and service conditions. Structural improvements included opening up key areas at the rear of the property to allow for an open-plan kitchen-living-dining space, while steel supports were installed discreetly to maintain clean sightlines and flow. A full energy-efficiency upgrade followed, including the installation of new double-glazed windows, improved wall and roof insulation, and solar panels to reduce long-term energy usage.
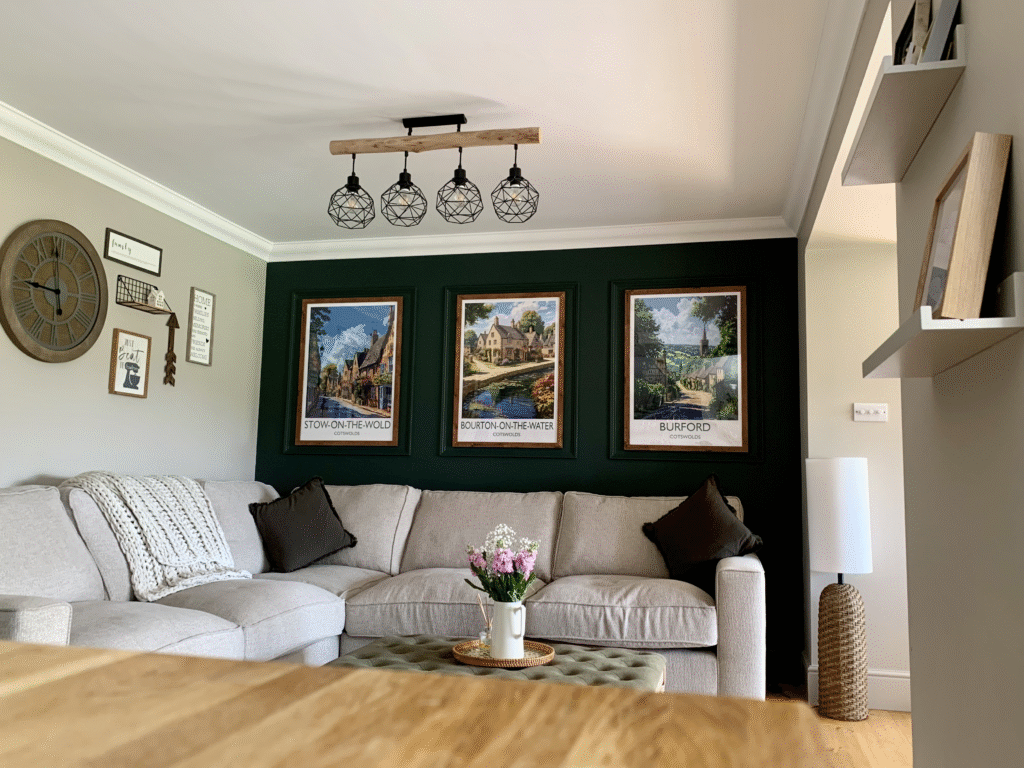
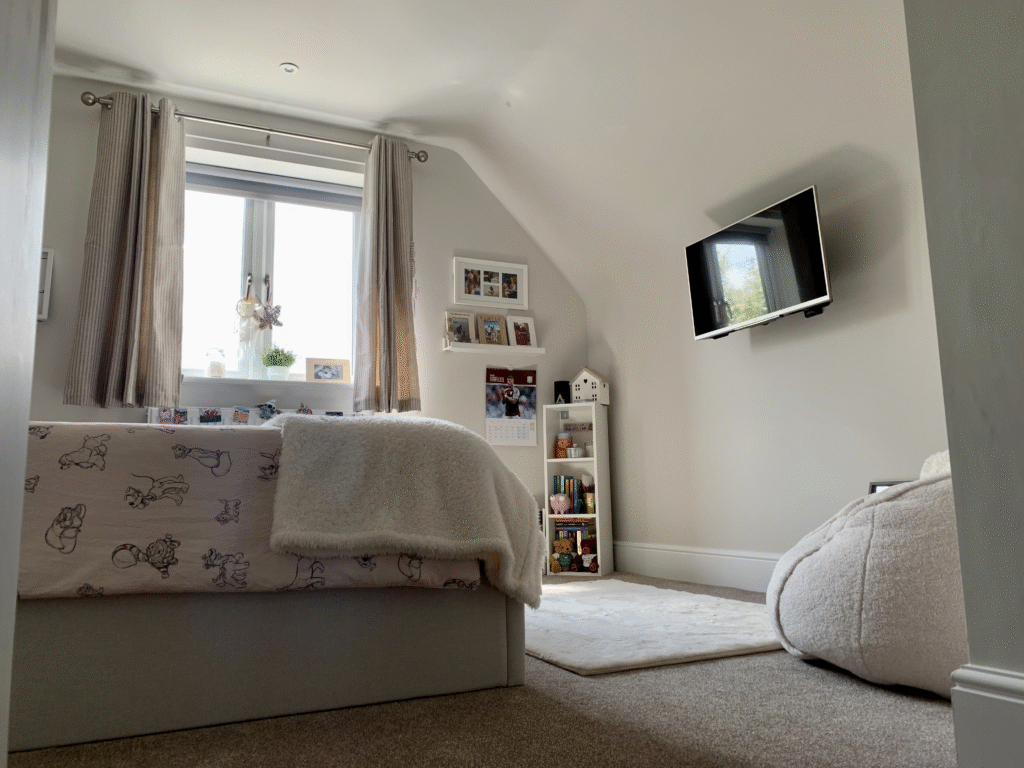
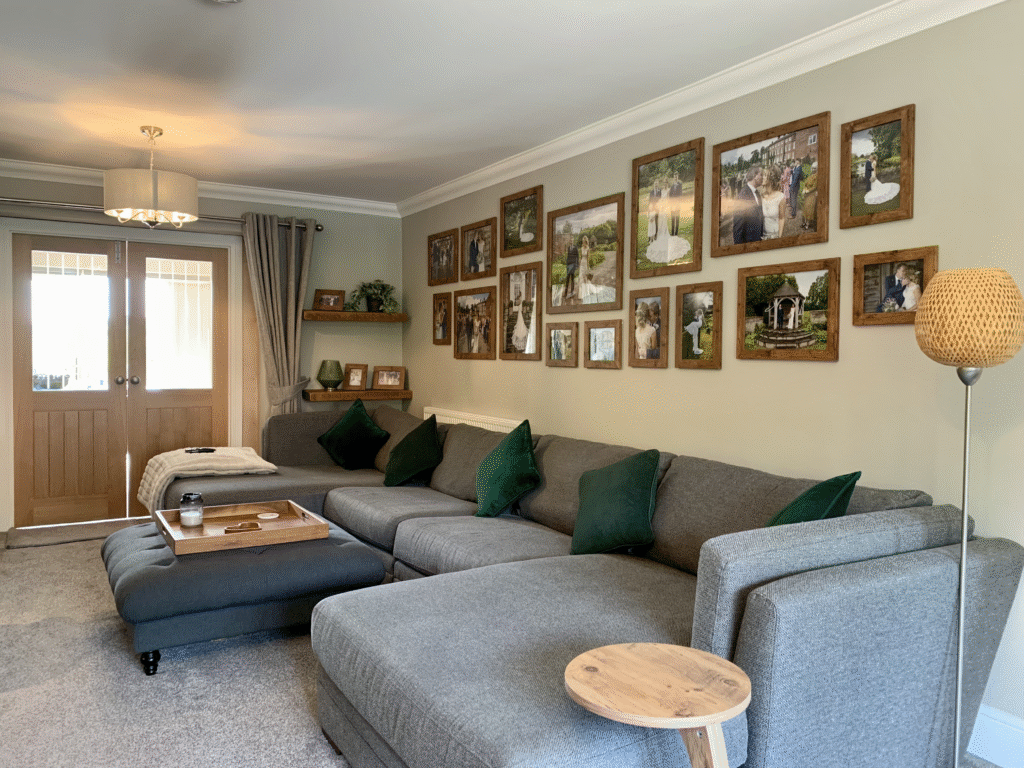
Internally, the home was reimagined to suit family life: two separate lounges were given distinct identities-one with bold feature walls, gallery-style framed artwork, and statement lighting; the other designed for comfort with plush textiles, a large grey sectional sofa, and warm oak accents. Upstairs, the bedrooms were refreshed with soft, neutral palettes, new carpets, and subtle personal touches like floating bookshelves and wall-mounted TVs. Throughout the home, bespoke joinery, oak doors, and renewed plasterwork helped blend modern upgrades with timeless design.
Externally, the rear elevation was enhanced with large-format windows and doors to maximise light and garden views, and the new layout seamlessly connects indoor spaces with outdoor entertaining areas. The project concluded with full testing of mechanical systems and a tidy handover-leaving the clients with a beautifully modernised home that retains its character and charm.